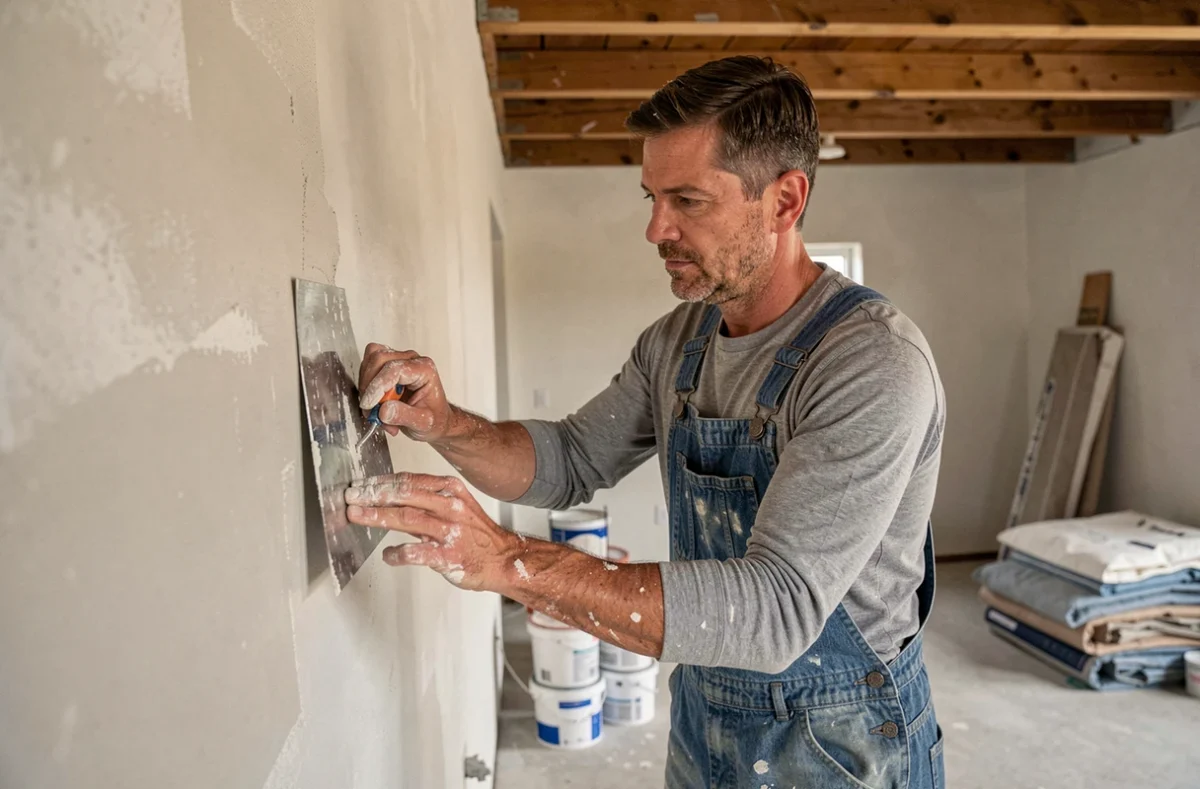
The renovation of a home encompasses very different interventions: electrical standards compliance, thermal insulation, window replacement, kitchen or bathroom refurbishment. Each area of work adheres to its own technical constraints, and the order in which they are carried out directly affects the final result. Approaching a renovation project without prioritizing these constraints exposes one to costly rework and delays that spiral out of control.
Technical diagnosis before work: what conditions the entire project
Before estimating anything, a precise diagnosis of the existing conditions determines the nature and actual scope of the project. Competitors often mention a “condition report” without specifying what it technically entails.
A structural diagnosis involves checking the load-bearing capacity of walls, the condition of foundations, and the possible presence of active cracks. In an older house, this step sometimes reveals hidden issues (rising damp, timber structure affected by wood-eating insects) that can radically alter the planned budget.
The energy performance diagnosis (DPE) rates the home from A to G. This rating is not just a formality: a home rated E, F, or G leads to specific aid pathways, and the work must aim for a minimum gain of two energy classes to remain eligible for the supported MaPrimeRénov’ pathway.
A complete survey of the electrical and plumbing installations complements this foundation. In a renovation project, discovering a non-compliant electrical network midway forces one to redo already installed partitions, which is exactly the type of avoidable extra cost that a rigorous prior diagnosis can prevent.

The professionals listed on the Renov Et Plus website can intervene in various trades, which facilitates coordination from the diagnostic phase.
Order of renovation work: the technical sequence to respect
The sequence of interventions on a site follows a strict technical logic. Violating it means undoing what has just been done.
Structural work always comes before finishing work. Structural repairs, opening or closing load-bearing walls, moisture treatment: these tasks generate dust, vibrations, and structural changes that would render any finishing work done beforehand unnecessary.
Next comes the thermal envelope. Insulating the walls, roof, and replacing windows form a coherent whole. Insulating walls without addressing the windows creates thermal bridges at the junctions, and the overall efficiency of the insulation drops significantly if even one area is neglected.
After the envelope, the networks (electricity, plumbing, ventilation) are installed in the partitions before they are closed. Mechanical ventilation, often forgotten, becomes necessary as soon as the air tightness of a renovated home is enhanced.
- Structural work and structure (foundations, load-bearing walls, framework) first, as any subsequent modifications compromise the finishes
- Insulation and windows next, to address the thermal envelope coherently
- Technical networks (electricity, plumbing, VMC) before closing the partitions
- Finishing work (floor coverings, painting, kitchen, bathroom) last
Renovation budget: items that quotes do not detail
Most budget overruns do not come from the work itself but from peripheral items that are rarely itemized in the initial quotes.
Construction waste management is often an underestimated item. Since the implementation of the PEMD diagnosis (products, equipment, materials, and waste), significant renovation projects must integrate waste sorting and disposal into their planning. Skip bins, transport, and disposal fees can add up quickly.
The cost of electrical compliance constitutes another blind spot. In an older home, bringing the panel up to standard, replacing cables, and adding outlets to current standards can represent a significant portion of the total budget, even though this item sometimes only appears in an addendum.
Architect or project manager fees become mandatory when the created floor area exceeds a certain threshold. This predictable but often discovered late extra cost must be included from the initial project estimate.

Energy renovation aids: what has changed since September 2026
The landscape of financial aid for renovation has significantly evolved. Since September 1, 2026, MaPrimeRénov’ by gesture has been significantly refocused: insulation, ventilation, thermodynamic water heaters, and several wood equipment are no longer funded separately in this pathway.
The remaining aids for the gesture pathway concern certain heat pumps, connection to a heating network, energy audits, and the removal of an oil tank. For any other item, the supported pathway (extensive renovation) remains the main funding route.
- The date that matters for eligibility is that of the submission of the file to the ANAH, not the date of signing the quote
- The supported pathway requires at least two insulation items and a minimum gain of two energy classes
- Maintaining gas heating in a single-family home at the end of the supported pathway can render the project ineligible for aid
These rules encourage viewing renovation as a comprehensive energy project rather than a series of isolated small works. Starting with an energy audit, now still eligible for MaPrimeRénov’ by gesture, allows for mapping priority items and structuring a coherent aid file.
Choice of materials and craftsmen: two linked decisions
The choice of materials is not made independently of the professional who installs them. A high-performance bio-based insulator poorly installed loses a large part of its thermal properties. Conversely, a standard material installed rigorously yields lasting results.
For windows, the glazing (double or triple) must be suited to the orientation of the facade and the climatic zone. A triple-glazed window on a well-exposed south facade can cause summer overheating, which negates the expected benefit in thermal comfort.
As for craftsmen, the RGE certification (Recognized Environmental Guarantee) remains a condition for accessing public aid. Checking the validity of this certification before signing a quote avoids an unpleasant surprise when submitting the MaPrimeRénov’ file.
A successful renovation project relies less on the quantity of accumulated advice than on the rigor of three steps: a complete technical diagnosis, a respected order of intervention, and a budget that integrates peripheral items from the start. The rest follows from these foundations.